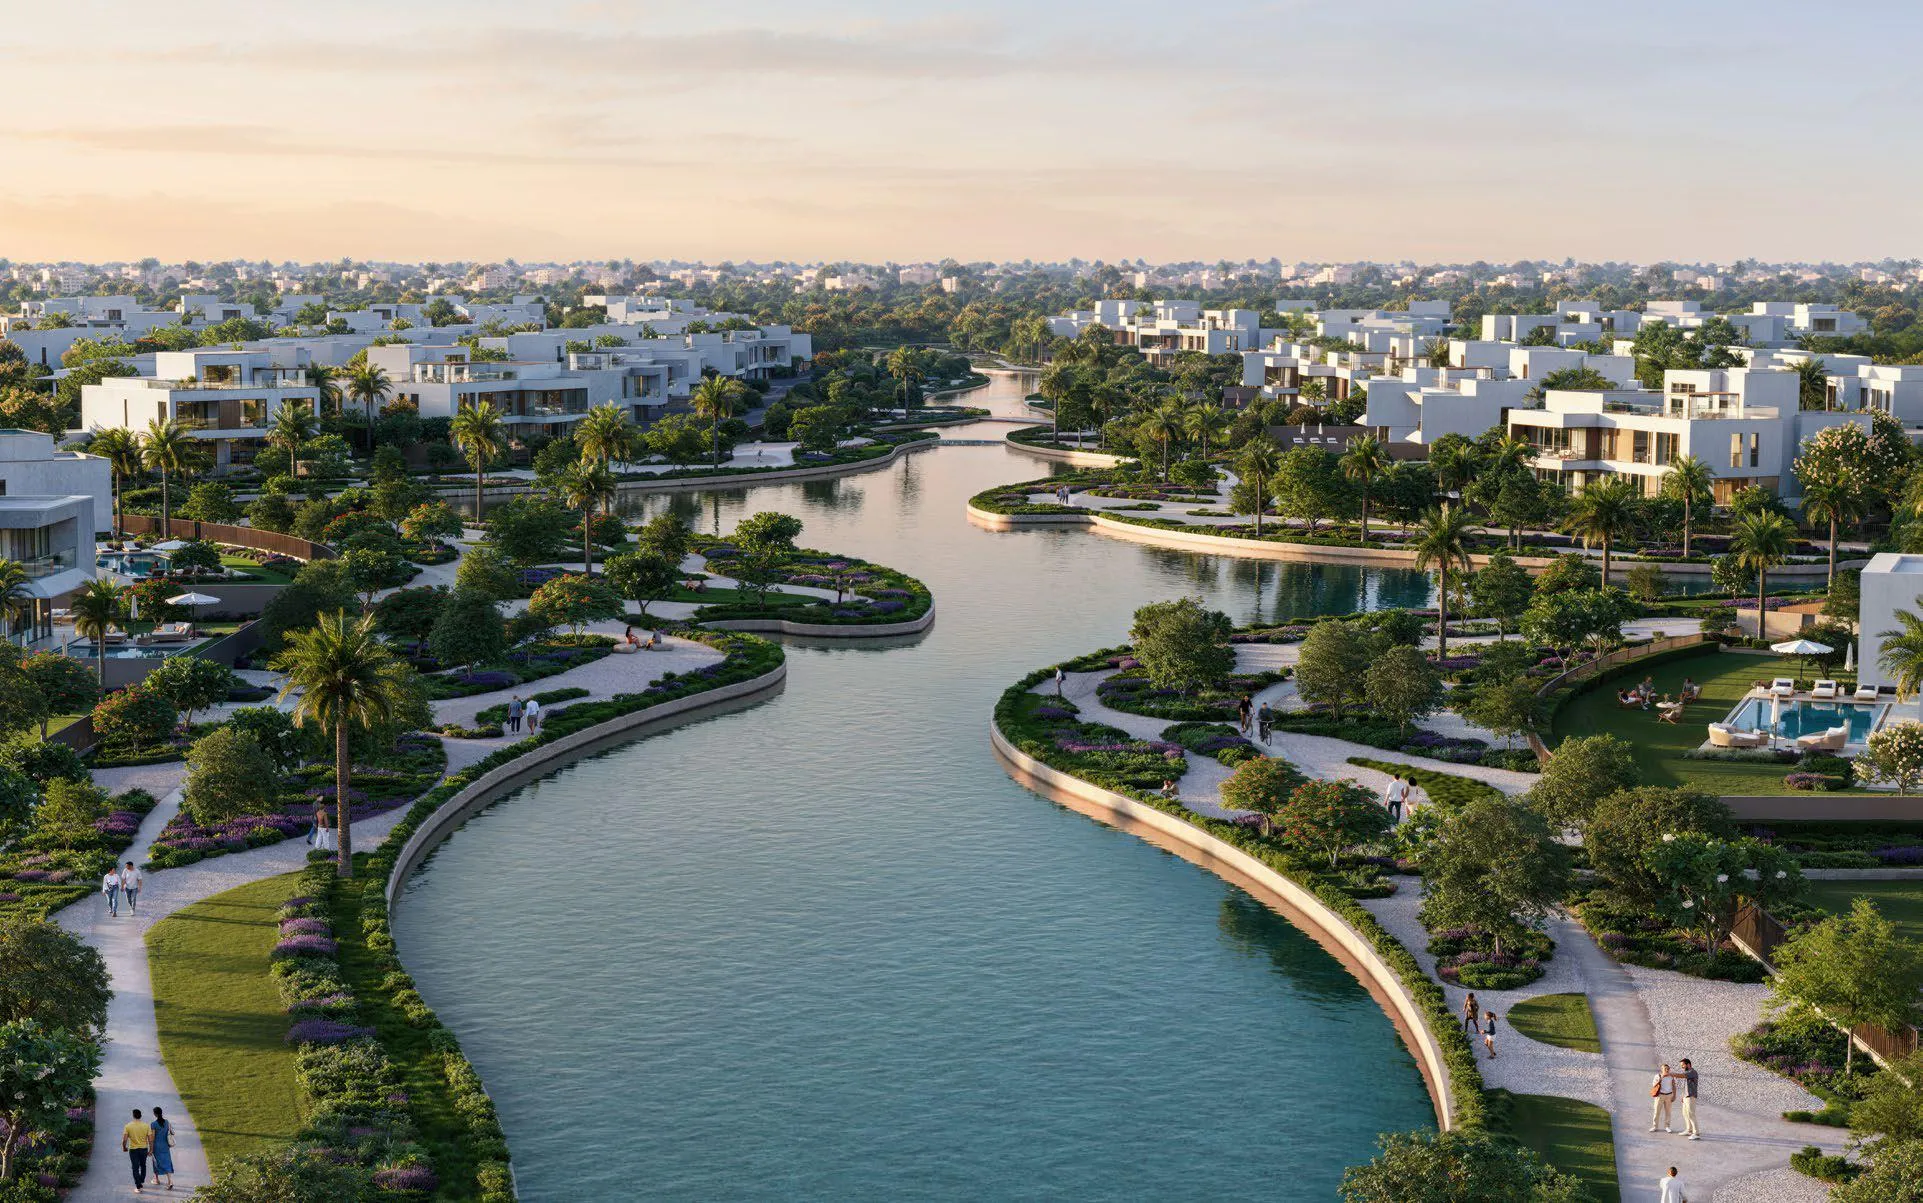
Mareva 1 and 2 The Oasis master plan
Mareva 1 and 2 The Oasis, Al Hebiah 5, Dubai. By Emaar Properties.
You are viewing the master plan section of Mareva 1 and 2 The Oasis in Al Hebiah 5, Dubai, one part of the full project page. See the complete Mareva 1 and 2 The Oasis page for the overview, gallery, amenities and every other section.
Mareva 1 and 2 The Oasis is an Emaar Properties development in Al Hebiah 5, Dubai. The master plan sets out residences within the Al Hebiah 5 community, with landscaped open space, retail and leisure amenities laid out around the residential clusters. Register interest for the full master plan and siteplan drawings, with an advisor callback within 24 hours.
This project has no units left
Mareva 1 and 2 The Oasis is fully sold at developer level, so there is nothing left to book. Tell us the layout, budget and handover you want and we will send you Emaar projects that are open for booking today, with a callback within 24 hours.
Emaar projects with availability right now
These Emaar projects are open for booking, with payment plans running through construction.
Register interest and an advisor will send the current Emaar launch list.
All Emaar projects currently sellingHow Mareva 1 and 2 The Oasis is laid out in Al Hebiah 5
Mareva 1 and 2 The Oasis is planned as part of the wider Al Hebiah 5 master community by Emaar Properties. Residential buildings and plots are arranged around landscaped open space, with amenity decks, retail and community facilities placed within walking distance of every cluster. Vehicle access is separated from pedestrian routes, and parking sits below or beside the residential podium.
Amenities on the master plan
- Swimmable Lagoon
- Tracks for Jogging and Cycling
- Community Parks and Playgrounds
- Wellness and Spa Facilities
- Retail Centres and Club Houses
- Rooftop Terrace
- Sports Courts and Fitness Facilities
Renders and siteplan views
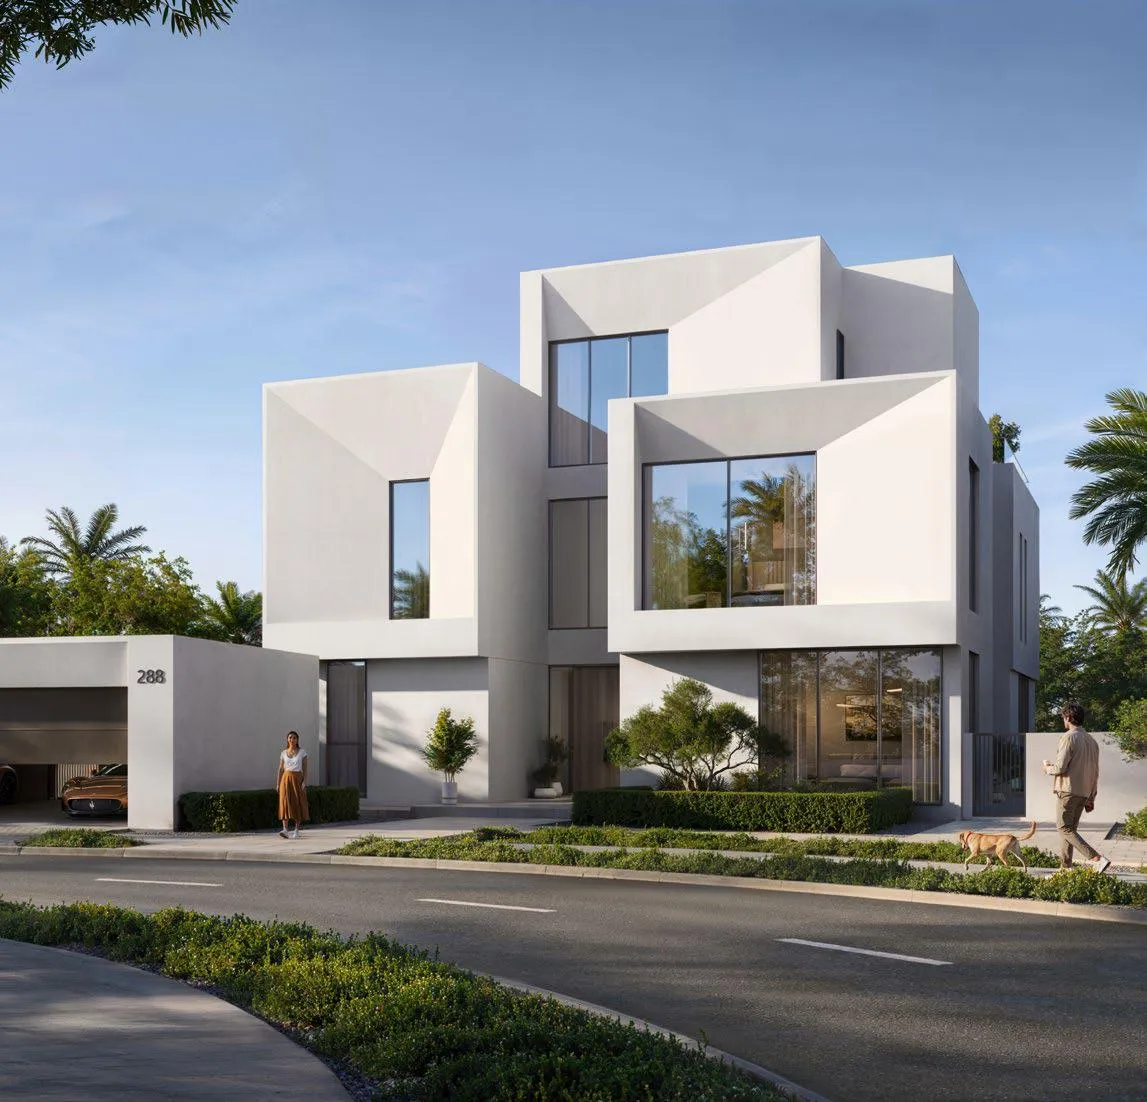


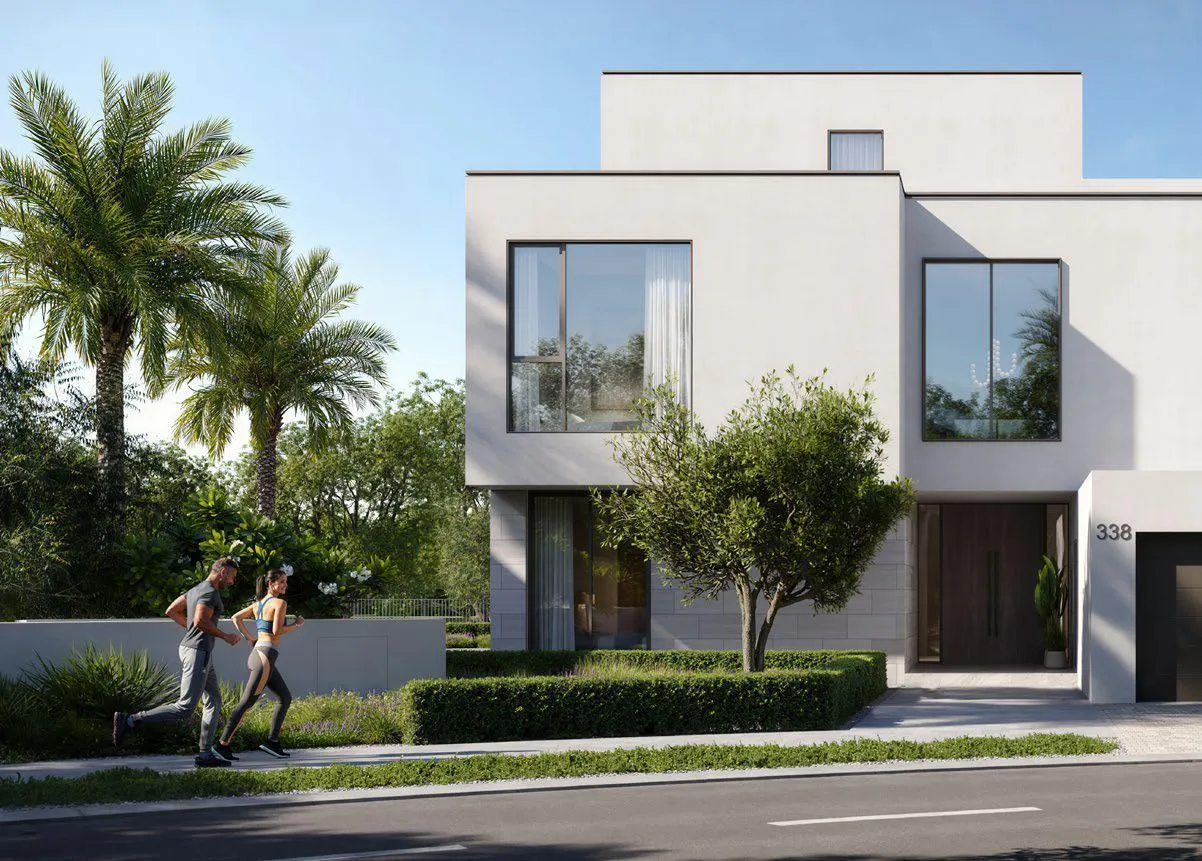
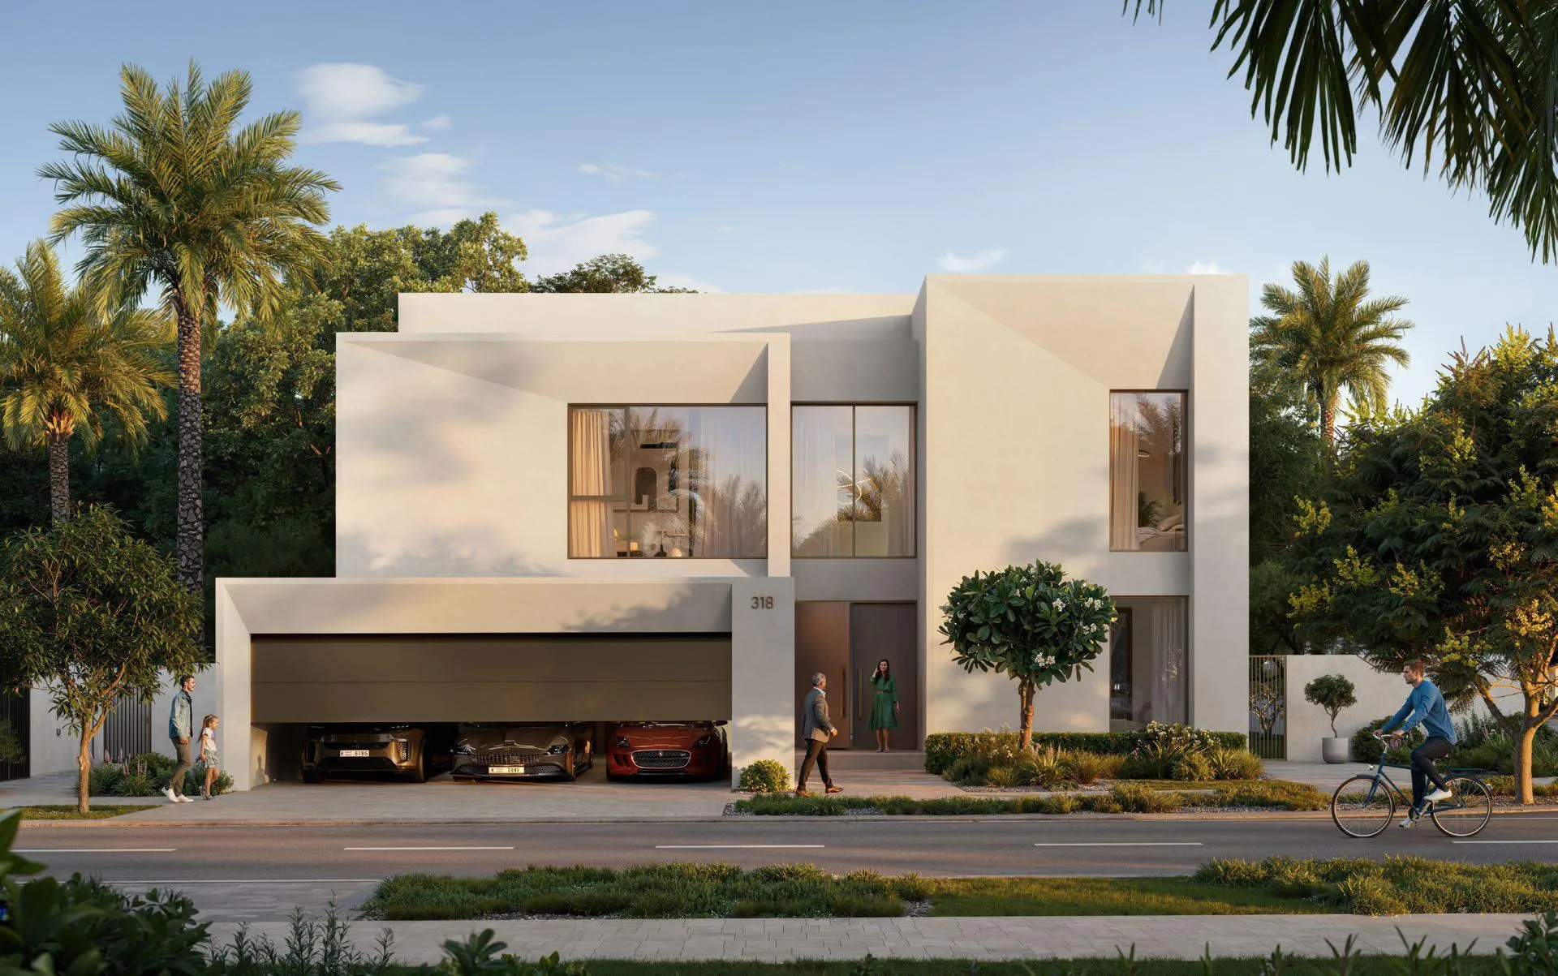
Mareva 1 and 2 The Oasis master plan and document pack
The official Emaar document pack for Mareva 1 and 2 The Oasis — brochure, floor plans, price list and payment plan — is sent directly by an advisor. Register interest and we email the current set within 24 hours.
Mareva 1 and 2 The Oasis master plan questions
- What does the Mareva 1 and 2 The Oasis master plan include?
- The Mareva 1 and 2 The Oasis master plan shows the site layout in Al Hebiah 5, Dubai: residential clusters of residences, road and pedestrian access, landscaped parks and the amenity and retail podium locations.
- Where is Mareva 1 and 2 The Oasis on the Al Hebiah 5 master plan?
- Mareva 1 and 2 The Oasis sits inside the Emaar-developed Al Hebiah 5 master community in Dubai, connected to its central amenity spine and main road access.
- How do I get the master plan for Mareva 1 and 2 The Oasis?
- Register interest on this page and an advisor sends the current master plan for Mareva 1 and 2 The Oasis and confirms live availability, with a callback within 24 hours.